Save
Ask
Tour
Hide
Share
$2,395,000
1 Day On Site

5 Quail Ridge S
Rolling Hills, CA 90274

For Sale|Single Family Residence|Active
3
Beds
2
Total Baths
2
Full Baths
2,225
SqFt
$1,076
/SqFt
1948
Built
County:
Los Angeles
Listed by Bill Ruth of Coastal Legacy Realty Group [email protected]
5 Quail Ridge S5 Quail Ridge S5 Quail Ridge S5 Quail Ridge S
Save
Ask
Tour
Hide
Share

Mortgage Calculator

Monthly Payment (Est.)

$10,927
Calculator powered by Showcase IDX, a Constellation1 Company. Copyright ©2026 Information is deemed reliable but not guaranteed.

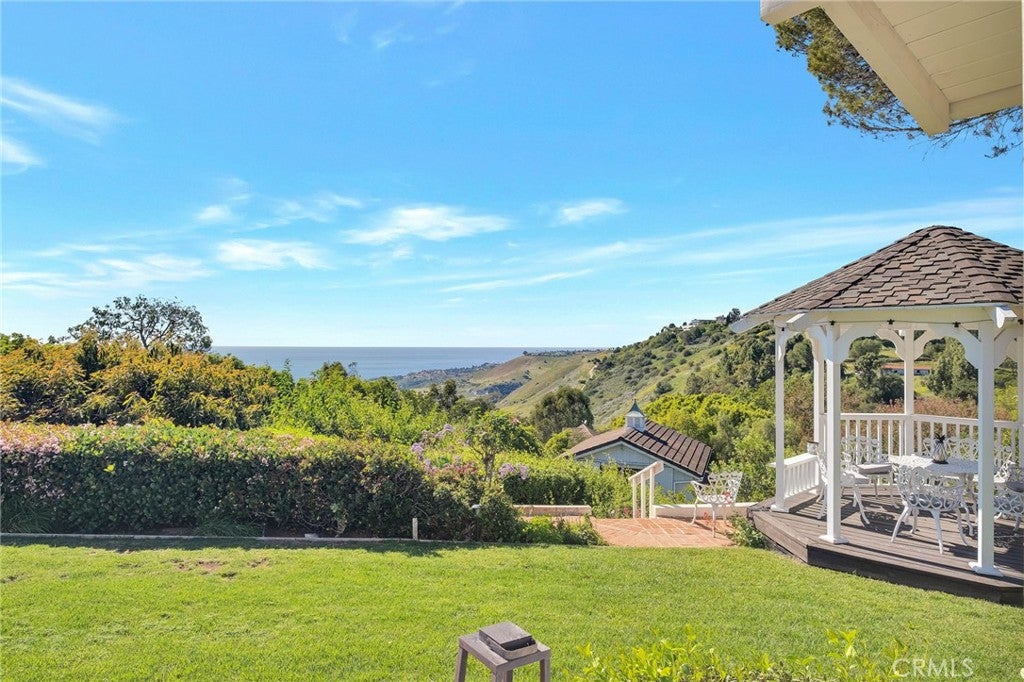
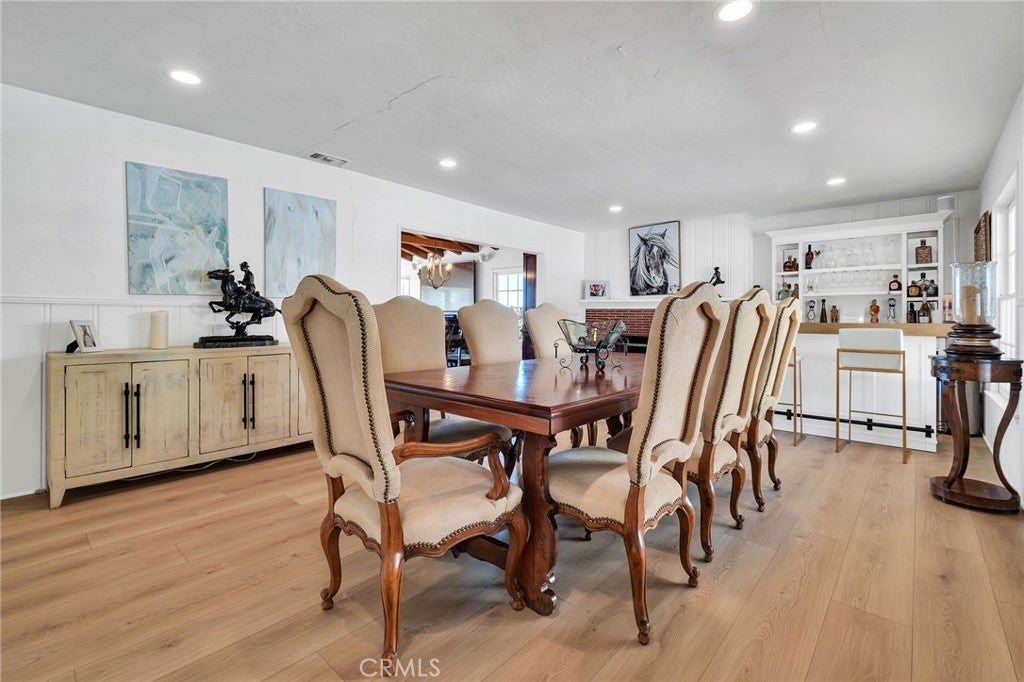
Exceptional Gated Estate with Panoramic Ocean & Catalina Views! Set behind the gates of in an exclusive, private, gated city, this 3-bedroom, 2-bath residence is situated on approximately one acre and captures spectacular panoramic views of the Pacific Ocean, Catalina Island, and the sweeping coastline. The expansive grounds feature a sparkling swimming pool with a separate pool house, large lawn areas and a romantic gazebo creating the perfect setting for entertaining, relaxing, and enjoying unforgettable sunsets over the Pacific. Equestrian amenities include a large corral and impressive two-story barn, providing tremendous versatility for horses, storage, a workshop, or future recreational uses. The generous one-acre setting offers plenty of room to enjoy the outdoors while maintaining a sense of privacy and openness. The property has fully paid for solar, all new appliances, new roofs on all the structures (4), new HVAC unit, and a new generator that has very few hours on it. With its gated location, commanding ocean and coastline views, pool, pool house, barn, corral, and expansive grounds, this is a rare opportunity that creates an extraordinary coastal estate and enjoy the best of indoor-outdoor California living. Rolling Hills is a private gated city with lighted pickle ball courts, tennis court, 3 guard gated entrances and miles and miles of trails. This is the opportunity YOU have been waiting for!

Save
Ask
Tour
Hide
Share
Listing Snapshot
Price 
$2,395,000
Days On Site 
1 Day
Bedrooms 
3
Inside Area (SqFt) 
2,225 sqft
Total Baths 
2
Full Baths 
2
Partial Baths 
N/A
Lot Size 
0.9592 Acres
Year Built 
1948
MLS® Number 
PV26179023
Status 
Active
Property Tax 
N/A
HOA/Condo/Coop Fees 
$2,400 Semi-Annually
Sq Ft Source 
Assessor
Friends & Family
Recent Activity
20 hours agoStatus changed to Active
20 hours agoListing updated with changes from the MLS®
yesterdayListing first seen on site
General Features
Acres 
0.9592
Attached Garage 
Yes
Disclosures 
CautionsCallAgentCovenantsRestrictionsDisclosureEasementsHoaDisclosure
Garage 
Yes
Garage Spaces 
3
Land Lease 
No
Levels 
One
Number Of Stories 
1
Parking 
AttachedDirect AccessDrivewayGarageGarage Door OpenerOn SitePavedRV Access/ParkingGarage Faces SideWorkshop in Garage
Parking Spaces 
9
Pets 
Yes
Property Sub Type 
Single Family Residence
Security 
Carbon Monoxide Detector(s)Gated with GuardGated CommunitySmoke Detector(s)Security Lights24 Hour Security
Sewer 
Septic Tank
Style 
RanchTraditional
Utilities 
Cable AvailableElectricity ConnectedNatural Gas ConnectedPropanePhone AvailableSewer Not AvailableWater Connected
Water Source 
Public
Interior Features
Appliances 
Double OvenDishwasherElectric CooktopExhaust FanElectric OvenFreezerDisposalIce MakerMicrowaveRefrigeratorSelf Cleaning OvenWater HeaterOvenGas Water Heater
Cooling 
Central AirAttic Fan
Electric 
Photovoltaics Seller Owned
Fireplace 
Yes
Fireplace Features 
Living RoomPropane
Heating 
CentralPropane
Interior 
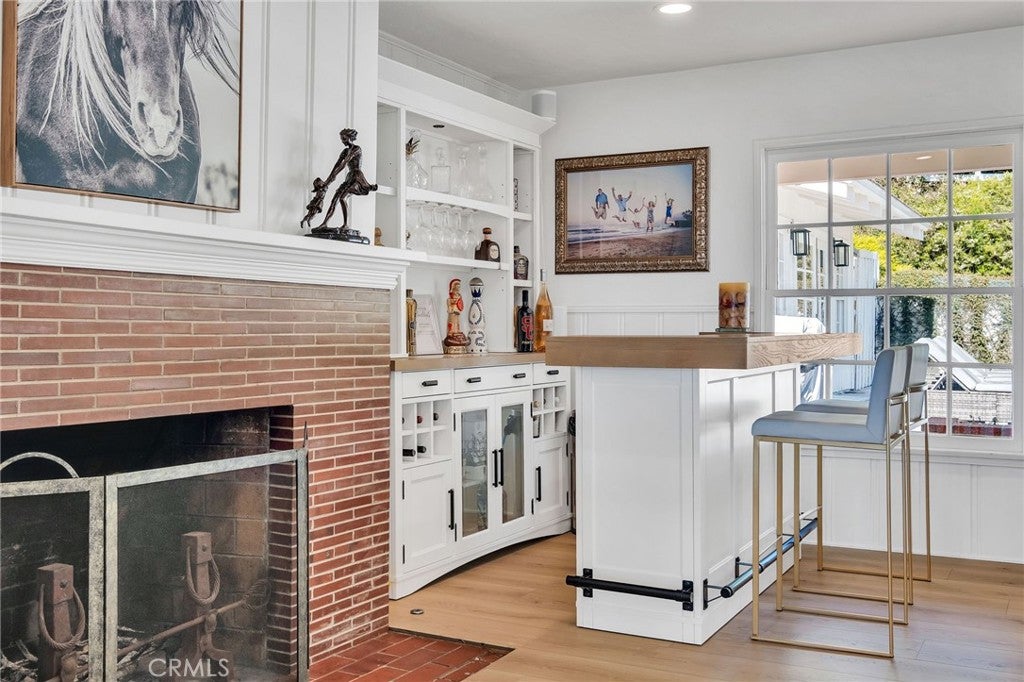
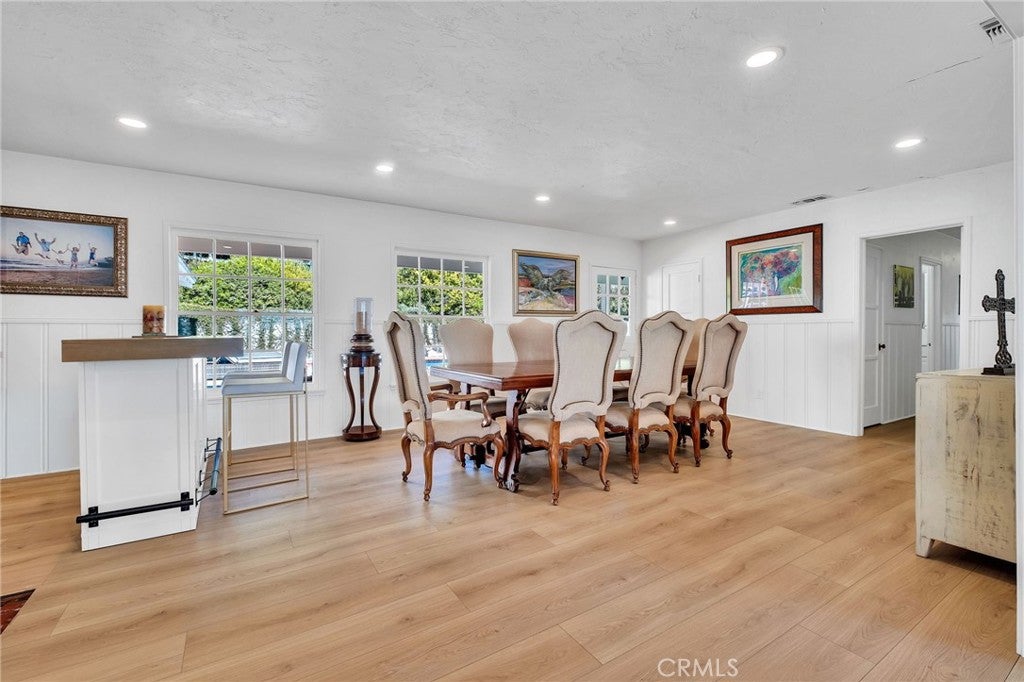
Beamed CeilingsBreakfast BarBuilt-in FeaturesOpen FloorplanPantryRecessed LightingStorageMaster Downstairs
Laundry Features 
Laundry RoomGas Dryer Hookup
Main Level Bedrooms 
3
Bathroom 
Features - Low Flow Plumbing Fixtures
Bedroom 
Bonus Room 
Family Room 
Great Room 
Kitchen 
Laundry 
Living Room 
Master Bedroom 
Pantry 
Save
Ask
Tour
Hide
Share
Exterior Features
Fencing 
Split Rail
Lot Features 
Back YardCul-De-SacFront YardSprinklers In RearSprinklers In FrontLandscapedRectangular Lot
Other Structures 
Second GarageOutbuildingStorage
Patio And Porch 
CoveredFront PorchPatio
Pool Features 
PrivateFilteredGuniteIn Ground
Private Pool 
Yes
Roof 
Shingle
Spa Features 
None
View 
CanyonHillsOceanPanoramicWater
Waterview 
CanyonHillsOceanPanoramicWater
Windows/Doors 
Mirrored Closet Door(s)
Community Features
Accessibility Features 
Customized Wheelchair AccessibleAccessible Doors
Association Amenities 
Dog ParkBarbecuePicnic AreaPlaygroundSecurityTennis Court(s)Trail(s)
Association Dues 
2400
Building Access 
Front
Community Features 
ParkGated
Financing Terms Available 
Conventional
HOA Fee Frequency 
Semi-Annually
Horse Allowed 
Yes
Horse Property 
Riding Trail
MLS Area 
166 - Rolling Hills
School District 
Palos Verdes Peninsula Unified
Schools
School District
Palos Verdes Peninsula Unified
Elementary School
Unknown
Middle School
Unknown
High School
Unknown


This information is for your personal, non-commercial use and may not be used for any purpose other than to identify prospective properties you may be interested in purchasing. The display of MLS data is usually deemed reliable but is NOT guaranteed accurate by the MLS. Buyers are responsible for verifying the accuracy of all information and should investigate the data themselves or retain appropriate professionals. Information from sources other than the Listing Agent may have been included in the MLS data. Unless otherwise specified in writing, the Broker/Agent has not and will not verify any information obtained from other sources. The Broker/Agent providing the information contained herein may or may not have been the Listing and/or Selling Agent.

Neighborhood & Commute
Source: Walkscore
Save
Ask
Tour
Hide
Share